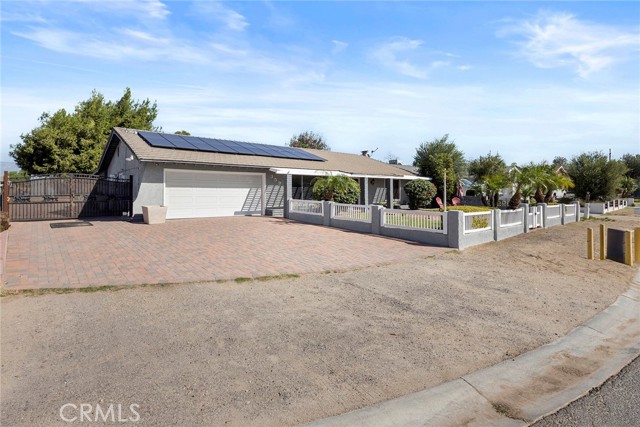
Property photo 1
Property photo 2
Property photo 3
Property photo 4
Property photo 5
3 Beds
3 Baths
2,004 sqft

$899,000

3591 Chestnut DR, NORCO CA, 92860

Price per sqft$448.60
Built in1973
Property size2,004 sqft
Property typeResidential

Overview

Active

Listed Oct 9, 2026

Updated 16h ago

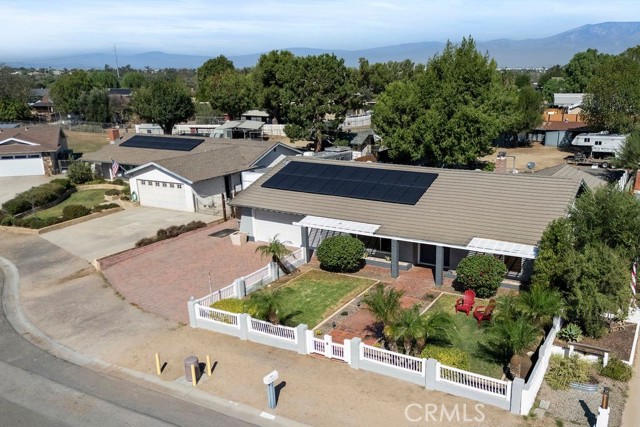
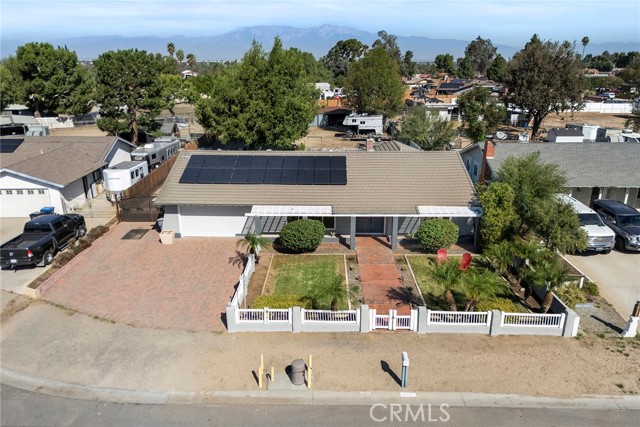
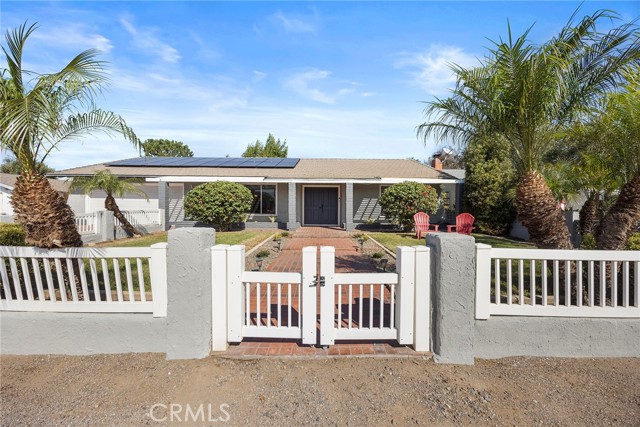
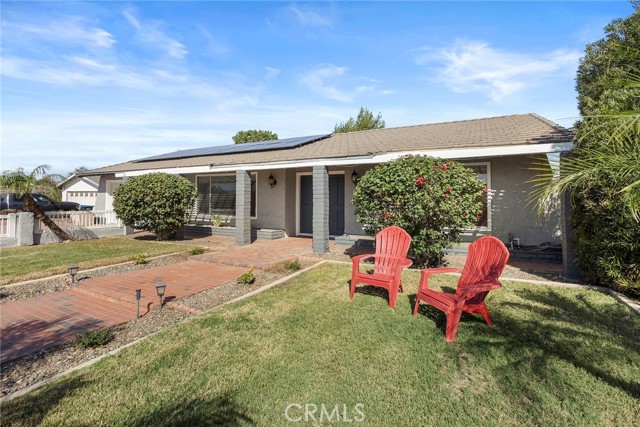
Bring the horses and embrace the Norco lifestyle! Situated on an expansive 23,000+ sq. ft. lot, 3591 Chestnut Drive offers the space, equestrian amenities, and resort-style outdoor living, SALTWATER POOL AND SPA; that make Norco so special. Complete with horse stalls, a tack room, and a large barn/shed, this property is ready for horse enthusiasts while still offering all the comforts of a beautifully updated home. Inside, you'll find 3 bedrooms, 2 bathrooms, and approximately 2,004 sq. ft. of living space. The fully remodeled kitchen serves as the heart of the home with crisp white shaker cabinetry, quartz countertops, and stainless steel appliances, creating a bright, modern space perfect for everyday living and entertaining. Step outside and enjoy your own private retreat featuring a beautiful saltwater pool and spa, approximately five years old the perfect place to cool off after a day on the trails or entertain family and friends. Additional highlights include a paid-off 20-panel solar system for added energy efficiency and a durable concrete tile roof. Offering an increasingly hard-to-find combination of usable land, established horse facilities, a remodeled interior, solar, and a resort-style pool and spa, this property delivers the best of Norco living room for your horses, room to entertain, and room to enjoy the lifestyle that has made Horsetown USA unlike anywhere else.

$5,981/mo

Est. mortgage payment based on a $899,000 home price.

All estimates are provided by Luxury Presence for informational purposes only. Actual amounts may vary.

Additional information

MLS® ID
PW26226895MR

Interior Features

Bedrooms
3
Bathrooms
3
Fireplace
Yes
Cooling
Yes
Heating
Yes
Basement
No

Exterior Features

Lot Size
0.53 Acres

Other Property Details

Garage
Yes
Pool
Yes

Listed by James Bobbett with Circa Properties, Inc.
Listing Contact: 714-928-9032 

Based on information from The MLSTM / Combined LA/Westside Multiple Listing Service, Inc. IDX information is provided exclusively for consumers' personal, non-commercial use, it may not be used for any purpose other than to identify prospective properties consumers may be interested in purchasing. All information is deemed reliable but not guaranteed and should be independently reviewed and verified. Property locations as displayed on any map are best approximations only and exact locations should be independently verified. All properties are subject to prior sale, change or withdrawal, and may or may not be listed by the office/agent presenting the information. Neither listing broker(s) nor James Harris | CA DRE# 01909801 shall be responsible for any typographical errors, misinformation, misprints and shall be held totally harmless. 

©2026 Combined L.A./Westside MLS. All rights reserved.

Data last updated 10/23/2026

.     

Powered by Luxury Presence
