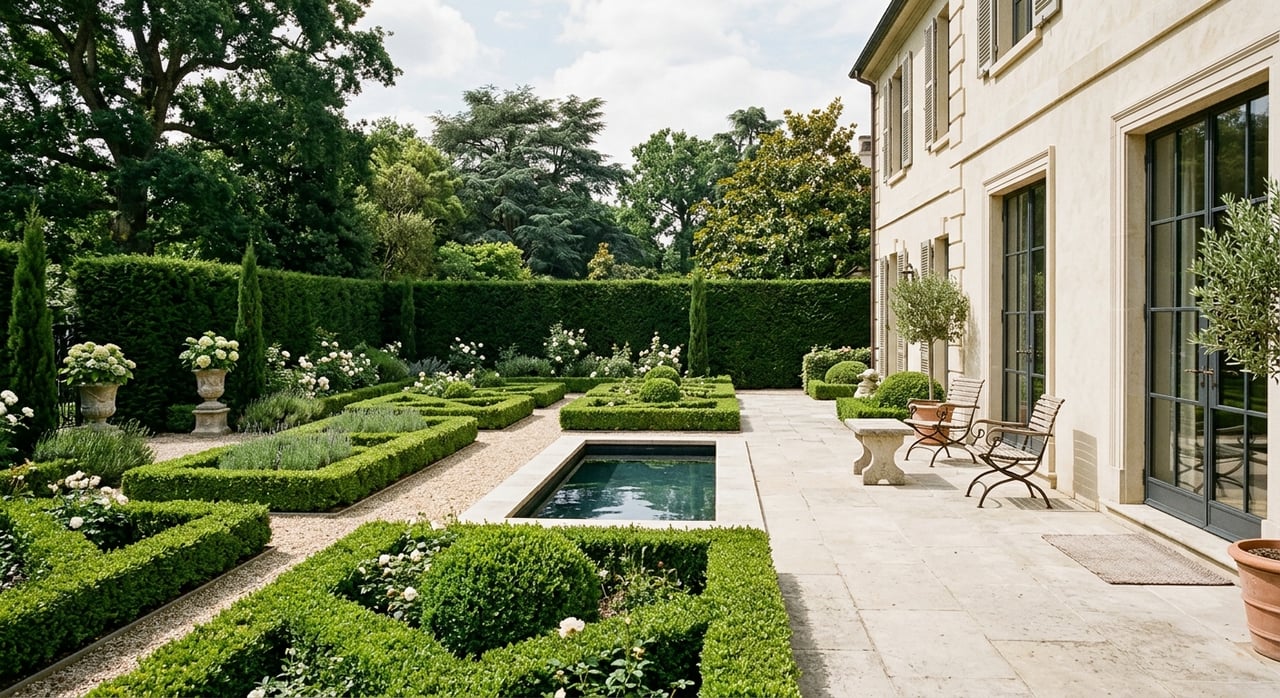
Looking for a Los Angeles neighborhood where architecture, privacy, and landscape feel inseparable? Holmby Hills stands apart because it was planned from the start as an estate district, not simply a collection of large homes. If you want to understand what gives this neighborhood its lasting appeal, this guide will walk you through its history, its defining architectural styles, and the garden living that still shapes its identity today. Let’s dive in.
Why Holmby Hills Feels Different
Holmby Hills was laid out in 1925 on roughly 400 acres of former Wolfskill Ranch land. Arthur Letts Sr. acquired the ranch in 1919, and after his death, the Janss Investment Company carried out the subdivision with a clear estate-focused vision. Streets, sewer lines, buried utilities, streetlamps, bridle trails, and parks were all part of that early planning.
That origin story still matters. Holmby Hills was created as a neighborhood for estate living, and the physical layout continues to reflect that purpose. Even today, the area reads as quiet, private, and intentionally residential rather than busy or showy.
The name itself was derived from Holdenby in England, which hints at the neighborhood’s early image and ambition. City history also connects Holmby Hills’ development with the parallel growth of UCLA and Westwood, placing it within a broader story of West Los Angeles expansion.
Estate Planning Shapes the Streetscape
One of the clearest reasons Holmby Hills feels so secluded is its planning framework. City records describe the area as a large district of irregular parcels bounded by Brooklawn Drive, Carolwood Drive, Sunset Boulevard, and Beverly Glen Boulevard. The gently sloping terrain and winding streets follow the land rather than forcing a rigid grid.
That design choice changes how you experience the neighborhood. Narrow streets without sidewalks, historic streetlamps, mature trees, and substantial landscaping create a calm, sheltered feeling. Many homes are set behind privacy walls, gates, or hedges, so what you notice most from the street is composition rather than display.
This is also a neighborhood where lot scale matters. The original subdivision sold lots as small as three-quarters of an acre, which helps explain why Holmby Hills still feels estate-oriented. Larger parcels have long supported lawns, gardens, pools, and tennis courts, reinforcing a sense of space that is increasingly rare in Los Angeles.
Architecture Leads the Story
Holmby Hills is closely associated with Period Revival architecture. In practical terms, that means you will often see Mediterranean, Spanish Colonial, Georgian, French Revival, and Tudor-influenced estates. The common thread is not one exact style, but a shared standard of craftsmanship, proportion, and formal site planning.
City planning context is especially useful here because it frames Holmby Hills as an architecture-and-landscape district. In other words, the house is only part of the experience. The drive, gate, lawn, and garden are designed as one composition.
That distinction helps explain why the neighborhood feels so cohesive even when the homes vary in style. You are not just seeing architecture in isolation. You are seeing architecture placed within a carefully controlled setting.
Notable Architects in Holmby Hills
Holmby Hills has a strong concentration of architect-designed homes by some of Southern California’s most recognized residential designers. City records identify work associated with Paul R. Williams, Wallace Neff, Gordon Kaufmann, George Washington Smith, and Roland E. Coate.
For buyers and architecture-minded observers, that matters because it gives the neighborhood unusual depth. This is not a place defined only by size or prestige. It is also a district where individual authorship and design pedigree have long played a meaningful role.
That legacy contributes to the neighborhood’s lasting market position. In a highly selective estate market, architectural identity often supports both cultural value and long-term appeal.
Garden Living Is Central Here
In Holmby Hills, outdoor space is not secondary. The neighborhood’s planning and estate tradition make landscape design a defining feature of daily life. Large lots, mature plantings, and screened grounds create a setting where privacy and outdoor living often go hand in hand.
This is one reason the phrase garden living fits so well. The best properties are not simply built on large parcels. They use those parcels to shape arrival, views, movement, and atmosphere.
City planning materials note that scenic quality at a grand scale is part of what defines Period Revival neighborhoods like Holmby Hills. That scenic quality comes from more than architecture. It comes from setbacks, trees, landscape composition, and the relationship between home and grounds.
Estates That Define the Neighborhood
A few landmark properties help illustrate what makes Holmby Hills distinct. They show how architecture, open space, and private outdoor use come together in a way that feels specific to this part of Los Angeles.
Singleton Estate and Formal Grounds
The Singleton Estate at 384 Delfern Drive is a strong example of estate composition at scale. This seven-acre property was the last major work of Wallace Neff and was designed in the French Revival style. Its landscape design, credited to Thomas Church and Philip Shipley, includes rolling lawns, manicured gardens, a pond, a pool, a tennis court, granite walkways, and mature trees.
That list is impressive, but the larger point is more important. At properties like this, the grounds are not an accessory. They are part of the estate’s core identity.
Carolwood and Private Outdoor Play
Walt Disney’s Carolwood home offers another lens on Holmby Hills garden culture. According to the Carolwood Society, Disney built the Carolwood Pacific Railroad in the backyard in 1950, with 2,615 feet of track, a 46-foot trestle, and a 90-foot tunnel under his wife’s flower bed.
The story is memorable, but it also tells you something practical about the neighborhood. Holmby Hills has long supported expansive private grounds where outdoor life could be imaginative, personal, and largely hidden from public view.
Owlwood and Early Holmby Hills History
Owlwood, the former Florence Letts Quinn residence at 141 South Carolwood, ties the current neighborhood back to its earliest development period. City planning records identify it as one of the original Janss-Letts family compound homes and one of only three surviving residences from that early group.
For anyone studying Holmby Hills, Owlwood matters because it connects present-day estate living to the neighborhood’s founding vision. It is a reminder that this is a place with continuity, not just prestige.
Privacy Is Built Into the Experience
Holmby Hills is often admired for discretion, and that quality is rooted in physical design. Winding roads, buried utilities, mature trees, and screened driveways all contribute to a quieter street presence. Many homes are intentionally hidden behind landscape or walls, which changes the rhythm of the neighborhood.
That seclusion is part of its identity, not just a byproduct of lot size. The Holmby Hills Homeowners Association describes its mission as preserving the area’s quiet residential character and resisting construction that is out of scale or out of context. That local perspective aligns with what many people notice right away: calm surroundings and a strong preference for continuity.
For buyers who value discretion, this physical setting is often as important as the homes themselves. The neighborhood does not reveal everything at first glance, and that reserve is part of its appeal.
Preservation and Today’s Context
Holmby Hills has a strong historic identity, but its preservation framework is not uniform across the entire neighborhood. The Los Angeles Conservancy has described Holmby-Westwood as one of the city’s premier historic neighborhoods, while also noting that a proposed HPOZ effort stalled in September 2016.
That means the neighborhood’s historic importance is widely recognized, but it is not fully protected as a single adopted HPOZ. In practice, its character today is shaped through a mix of individual landmarks, planning review, and community stewardship.
For anyone considering a purchase or simply trying to understand the area, that nuance is useful. Holmby Hills is deeply tied to history, yet it remains a living estate district rather than a fully frozen one.
What Buyers Often Notice First
If you are exploring Holmby Hills, a few themes tend to stand out quickly:
- Large parcels that support substantial gardens and outdoor amenities
- Period Revival architecture with a strong sense of craftsmanship
- Winding, quiet streets that feel tucked away from surrounding city activity
- Screened homesites where privacy is shaped by hedges, walls, and mature trees
- A cohesive estate atmosphere created by landscape as much as architecture
These qualities help explain why Holmby Hills is often better understood as a legacy estate district than a generic luxury enclave. Its appeal is layered, and much of it sits beyond the front gate.
Why This Matters in the Luxury Market
In the upper tier of Los Angeles real estate, context matters. A neighborhood like Holmby Hills carries value not only because of individual homes, but because of the planning, scale, and identity surrounding them. Architecture, privacy, and landscape work together here in a way that is difficult to replicate.
That is especially relevant if you are evaluating a property beyond surface impressions. In estate neighborhoods, details like site composition, setbacks, seclusion, and architectural lineage often shape how a home is perceived over time.
Whether you are buying or preparing to sell, understanding those layers leads to better decisions. In a place as nuanced as Holmby Hills, strategy starts with knowing what truly defines the address.
If you are considering a move in Holmby Hills or evaluating an estate with privacy and architectural significance, James Harris offers discreet, strategic guidance tailored to Los Angeles’ most selective markets.
FAQs
What makes Holmby Hills different from other luxury Los Angeles neighborhoods?
- Holmby Hills was planned as an estate district in 1925, and it still stands out for large parcels, winding streets, mature landscaping, privacy screening, and a strong architecture-and-garden identity.
What architectural styles define Holmby Hills homes?
- Period Revival styles are most closely associated with Holmby Hills, including Mediterranean, Spanish Colonial, Georgian, French Revival, and Tudor-influenced estates.
How large are lots in Holmby Hills?
- City planning records note that the original subdivision sold lots as small as three-quarters of an acre, which helps explain the neighborhood’s enduring estate scale.
Why does Holmby Hills feel so private?
- Its secluded feel comes from winding streets, narrow roadways without sidewalks, historic streetlamps, buried utilities, mature trees, and homes often screened by hedges, walls, or gated drives.
Is Holmby Hills historically protected?
- Holmby Hills has strong historic importance, but it is not fully protected as a single adopted HPOZ; current preservation relies on a mix of individual landmarks, planning review, and community stewardship.
What does garden living mean in Holmby Hills?
- In Holmby Hills, garden living refers to the way estates use large grounds, lawns, gardens, pools, courts, and landscape design as a central part of how the property functions and feels.
