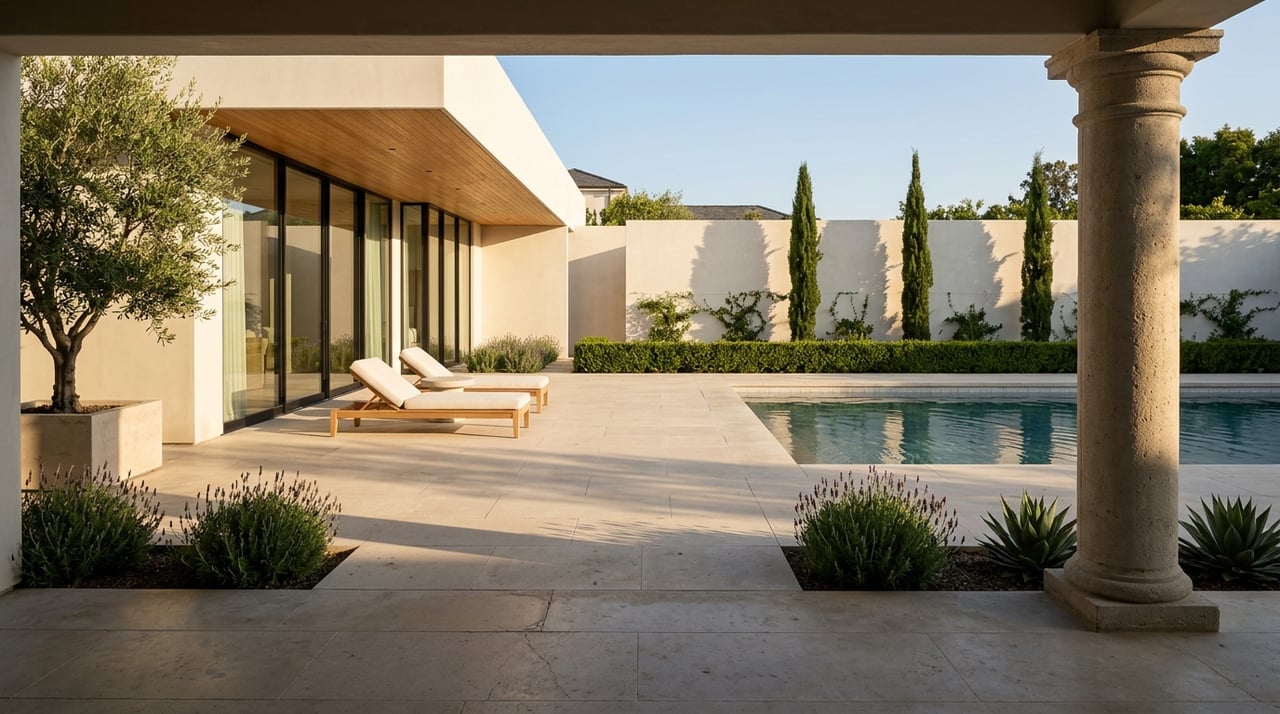
If you think Bel Air is one neighborhood with one lifestyle, think again. In practice, Bel Air is a collection of distinct micro-neighborhoods shaped by gates, canyon roads, lot topography, and a long history of estate planning. If you are buying or selling here, understanding those differences can help you judge privacy, access, architectural character, and long-term fit with much more precision. Let’s dive in.
Why Bel Air Works as Micro-Markets
Bel Air is often discussed as a single prestige address, but the area reads more accurately as a series of submarkets. The Bel-Air Association describes more than 2,000 properties within rough boundaries from Mulholland to Sunset and Beverly Glen to Sepulveda, while city planning materials show a landscape defined by hills, canyons, and limited commercial activity.
That physical layout matters. Streets generally follow the terrain, so Bel Air feels less like a conventional neighborhood grid and more like a sequence of estate lanes, hillside roads, and canyon pockets. For you as a buyer or seller, that means one address can offer a very different daily experience from another just a few turns away.
Bel Air’s Physical Character
Bel Air’s form was shaped by large lots, underground utilities, bridle paths, and architectural control in its early development. That legacy still influences how people evaluate the neighborhood today, especially when they compare privacy, lot usability, and the potential for renovation or expansion.
The two historic entrances also help frame how the market is commonly understood. The East Gate at Bel Air and Sunset and the West Gate at Bellagio and Sunset, both dating to 1924, continue to anchor the familiar split between east, west, and upper Bel Air.
East Gate and Old Bel Air
East Gate, sometimes associated with Old Bel Air and the Bel Air Estates core, is the section most tied to the original subdivision story. City survey materials identify the Bel Air East Gate and the Bel Air Estates Residential Planning District, bounded by Nimes Road, Sunset Boulevard, Beverly Glen Boulevard, and Bel Air Road.
This area is widely associated with mature landscaping, established estate architecture, and flatter or more gently sloping lots in the lower portion north of Sunset. If you are drawn to legacy properties, original neighborhood identity, and a more classic estate setting, this pocket often delivers that combination.
For buyers, the appeal is not only visual. Flatter parcels can change how a property lives day to day, from driveway approach to outdoor use. For sellers, that lot character often shapes how a home is positioned in the market and which buyers will respond most strongly.
West Gate and Lower Bel Air
West Gate offers another historic entry point into Bel Air’s lower section. Like East Gate, it is tied to the original subdivision and carries a strong sense of continuity with the neighborhood’s early estate planning.
Lower Bel Air is often described as relatively flat, with older estates on larger lots. That usually translates into easier access, more straightforward driveway geometry, and a strong sense of the original estate-lane character that many luxury buyers still seek.
If your priority is classic Bel Air with convenient connection to Sunset, Lower Bel Air often stands out. It can feel more grounded and accessible than some of the higher, more winding sections of the neighborhood.
Upper Bel Air and View Living
Upper Bel Air shifts the experience considerably. As the neighborhood rises into the foothills of the Santa Monica Mountains, homes tend to become more view-driven and terrain-responsive.
The housing mix in these upper areas includes a meaningful share of post-World War II ranch and modern homes. SurveyLA notes that many Mid-Century Modern properties are oriented toward the rear to capture views, which helps explain why Upper Bel Air often feels more about outlook, privacy, and hillside positioning than broad flat pads.
For you, this usually means a different set of trade-offs. You may gain dramatic siting and stronger vistas, while giving up some of the flat-lot convenience found in lower Bel Air. That balance is often central to the buying decision.
Stone Canyon’s Canyon Lifestyle
Stone Canyon is one of the clearest examples of Bel Air’s canyon identity. It is scenic and private, but it also behaves like a true canyon corridor rather than a standard residential street network.
Survey materials identify the Stone Canyon Road Residential Historic District, and local association notices have referenced road closures, drainage culvert work, and tree-related incidents in the corridor. Those details matter because they point to a day-to-day reality shaped by topography, drainage, and narrower access patterns.
If you are considering Stone Canyon, it helps to think beyond the house itself. The setting can offer a strong sense of retreat, but practical access and site conditions deserve close attention during due diligence.
Bel Air Crest’s Planned Enclave
Bel Air Crest offers a different lifestyle signal from the legacy estate lanes. The community plan includes Bel Air Crest, and neighborhood council records note clubhouse access from Sepulveda Boulevard.
Rather than historic-lane character, Bel Air Crest is better understood as a planned enclave with a more structured environment. Buyers are often responding to predictability, privacy, and an amenity-driven setting rather than the original-subdivision feel that defines East Gate or parts of Lower Bel Air.
That distinction matters when matching a property to a client’s priorities. Some buyers want a more managed and consistent living environment, while others want the individuality and land-driven identity of older Bel Air estates.
Bel Air Ridge and Amenity Living
Bel Air Ridge, formerly known in part as Glenridge, is one of the clearest amenity-centered communities in the broader Bel Air area. According to the HOA, it includes 377 residences across roughly 100 acres, with both attached townhomes and detached single-family homes.
The community includes six tennis courts, a pickleball and basketball court, two pools, a spa, a clubhouse, a fitness center, and a private park. The HOA also states that the community became Firewise USA certified in April 2025.
If you prefer a more structured day-to-day lifestyle with shared amenities and HOA oversight, Bel Air Ridge stands apart from the trophy-estate sections. It is less about the singular statement property and more about a managed residential experience.
Architecture Changes by Pocket
Bel Air’s architecture is broad, but it is not random. SurveyLA found early Craftsman homes from the late 1910s and early 1920s, followed by Spanish Colonial Revival, Mediterranean Revival, Tudor Revival, and American Colonial Revival examples, especially in the southern part of the area.
After World War II, the mix shifts more toward Mid-Century Modern, Late Modern, and Ranch houses. Larger estate properties may also include multiple structures, pools, tennis courts, and substantial landscaped grounds.
A useful shorthand is this: the older southern estate lanes tend to lean more revival and legacy in character, while the western and northern areas often tilt more ranch, modern, and view-oriented. That is why two homes with a Bel Air address can present very different value stories.
Daily Life in Bel Air
Bel Air is not built around a traditional retail core. SurveyLA describes commercial development as extremely limited and concentrated in a few small pockets, surrounded by single-family neighborhoods.
That means you should think of Bel Air primarily as an estate district. The lifestyle is defined more by residential privacy, topography, and selective access points than by walkable shopping streets or a full neighborhood commercial grid.
For many luxury buyers, that is part of the appeal. For others, it is simply a practical factor to weigh against convenience and travel patterns.
Why Access and Topography Matter
Daily movement through Bel Air depends on a small number of gateway corridors rather than a dense network of local streets. The East and West Gates connect to Sunset, Bel Air Crest routes from Sepulveda, and upper sections rely more heavily on winding roads that follow the land.
In simple terms, convenience, privacy, and flatness often move in different directions as you go uphill. A lower property may offer easier access and broader usable land, while a higher or canyon property may offer more separation and stronger views.
That trade-off is one of the most important things to evaluate before making an offer. It also affects how a property should be marketed when the time comes to sell.
Renovation and Governance Considerations
In Bel Air, due diligence should include more than square footage and finishes. Hillside construction rules can affect renovation planning, especially in the Bel Air-Beverly Crest area, where the city’s HCR district imposes working-hour limits and exterior-lighting restrictions for hillside single-family projects.
There can also be multiple layers of neighborhood oversight. The Bel-Air Association says it operates emergency-preparedness systems and an architectural review committee that reviews building plans for matters such as soil removal, parking, and CC&R compliance, while Bel Air Ridge’s HOA manages facilities and private-use rules.
For you, the takeaway is straightforward: the more estate-like or hillside-specific the address, the more important it becomes to understand access, review processes, and site-related constraints early.
How to Match the Right Bel Air Pocket
If you are trying to match lifestyle with location, Bel Air becomes easier to read when viewed as a spectrum rather than a single label.
- East Gate and Old Bel Air often appeal to buyers seeking legacy estates, mature landscaping, and flatter lots.
- West Gate and Lower Bel Air often suit those who want classic estate character with strong Sunset access.
- Upper Bel Air tends to attract buyers focused on views, privacy, and modern or postwar hillside homes.
- Stone Canyon offers a scenic canyon setting with a more terrain-sensitive living pattern.
- Bel Air Crest suits buyers who prefer a planned enclave with structured access and a more predictable environment.
- Bel Air Ridge is often the choice for buyers who value shared amenities and HOA-managed living.
Bel Air rewards precision. The more clearly you define your priorities around land, architecture, privacy, access, and governance, the easier it becomes to identify the right fit and avoid expensive misalignment.
In a market this nuanced, general knowledge is not enough. If you are evaluating a purchase, preparing a sale, or quietly exploring off-market opportunities in Bel Air, James Harris can help you navigate the neighborhood with strategy, discretion, and micro-market insight.
FAQs
What makes Bel Air different from a typical neighborhood?
- Bel Air is shaped by hills, canyons, estate lanes, and limited commercial areas, so it functions more like a set of micro-markets than a uniform neighborhood grid.
What is the difference between Lower Bel Air and Upper Bel Air?
- Lower Bel Air is generally associated with flatter lots, older estates, and easier Sunset access, while Upper Bel Air is more hillside-oriented, with stronger views and more postwar homes.
What is the lifestyle like in Stone Canyon in Bel Air?
- Stone Canyon offers privacy and scenery in a canyon setting, but access, drainage, and road conditions can play a bigger role there than in flatter sections of Bel Air.
What type of homes are common in Bel Air?
- Bel Air includes early Craftsman, Spanish Colonial Revival, Mediterranean Revival, Tudor Revival, American Colonial Revival, Ranch, Mid-Century Modern, and Late Modern homes, depending on the pocket.
Is Bel Air a walkable area with shops and restaurants?
- Bel Air is primarily an estate district with very limited commercial development, so daily life is more car-oriented and residential in character.
What should buyers know about renovating a Bel Air property?
- Buyers should review hillside rules, access conditions, and any applicable association or HOA oversight because renovation planning may be affected by working-hour limits, lighting rules, and design review processes.
